
- Actuators
- Adapters
- Air Blowers
- Air Conditioners
- Air Curtains
- Air Purifiers
- Anemometers
- Axial fans
- Ball Valves
- Belimo
- Blowers
- Brackets
- Brass
- Brazing Rods
- Capacitors
- Carrier Parts
- Clamp Meters
- Cleaning Products
- Coatings
- Compressors
- Condensate Pumps
- Connectors
- Contactors
- Copper Capillary
- Copper Coils
- Copper Straight Tubes
- Copper Strainers
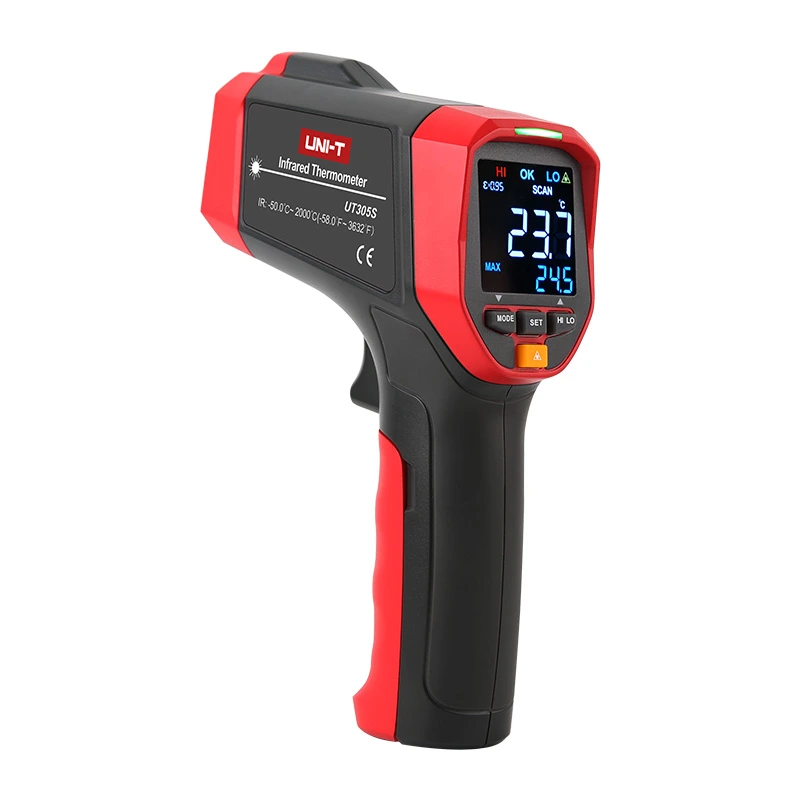
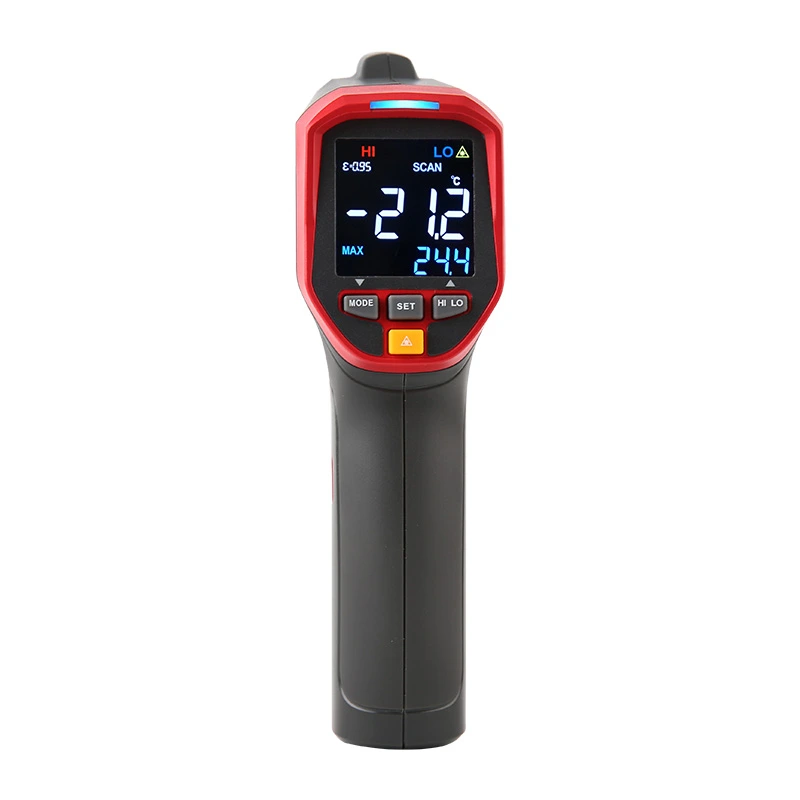
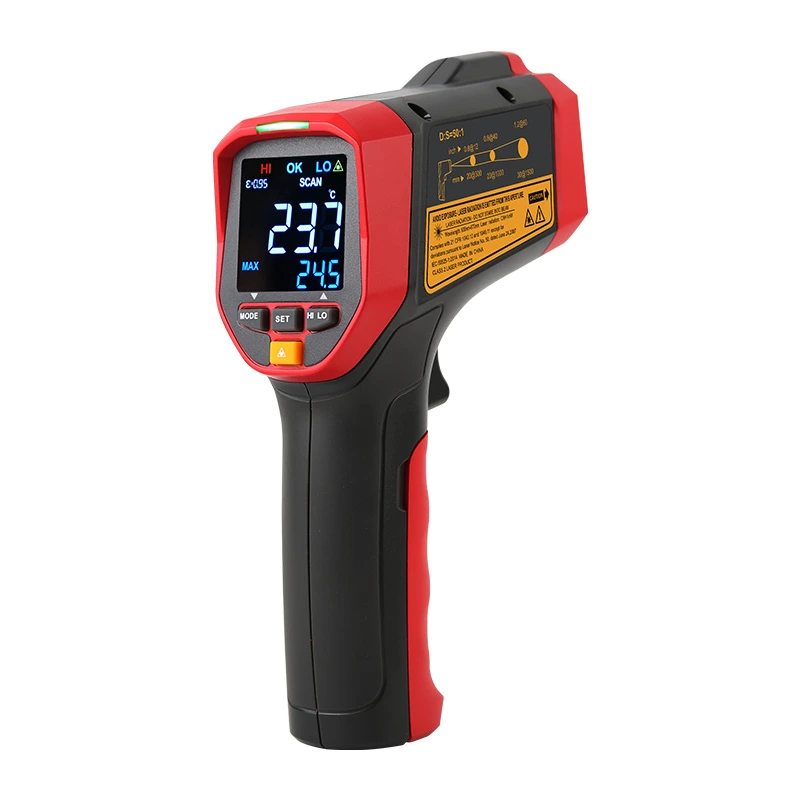
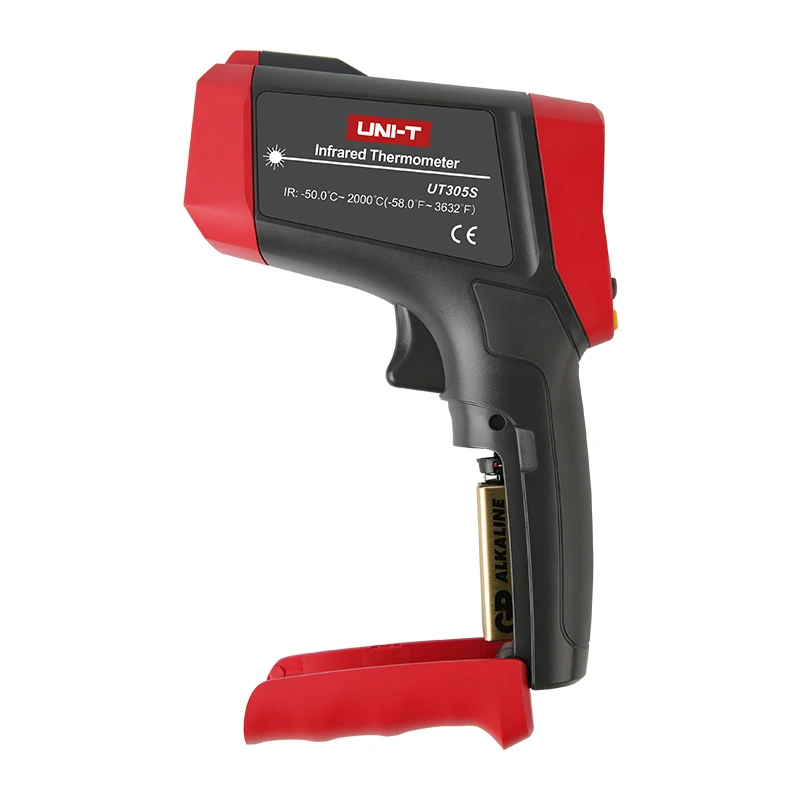
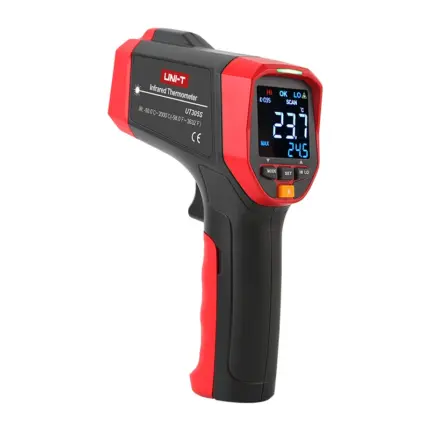
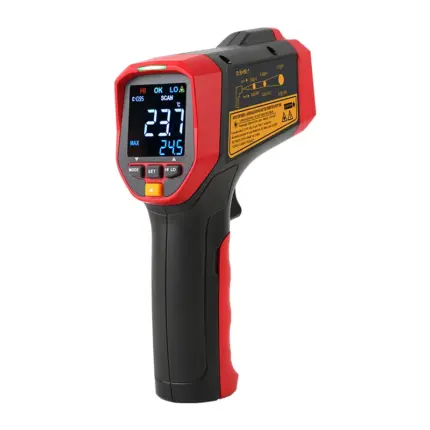
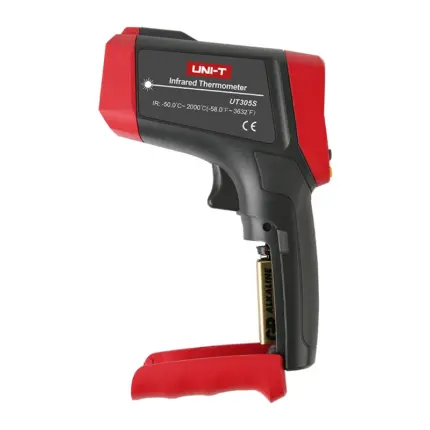
UNI-T UT305S Professional Infrared Thermometer | High-Precision 50:1 Distance-to-Spot Ratio, Extreme -50°C to 2000°C Range and 99-Set Internal Data Storage Profile
The UNI-T UT305S Professional Infrared Thermometer is a heavy-duty, high-performance non-contact thermal measurement instrument engineered for extreme industrial environments.
[fluentform id="1"]
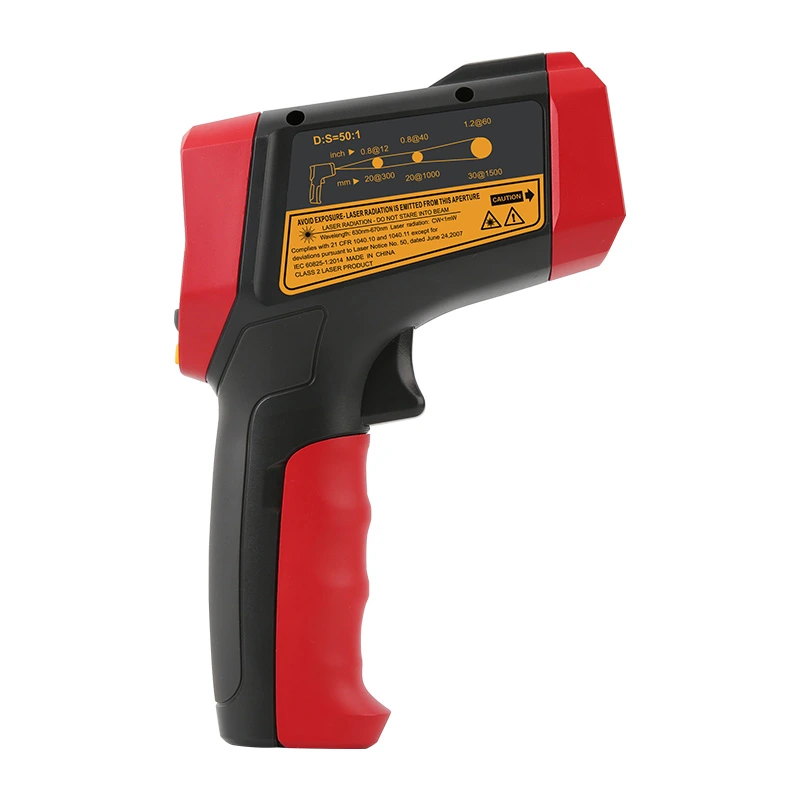
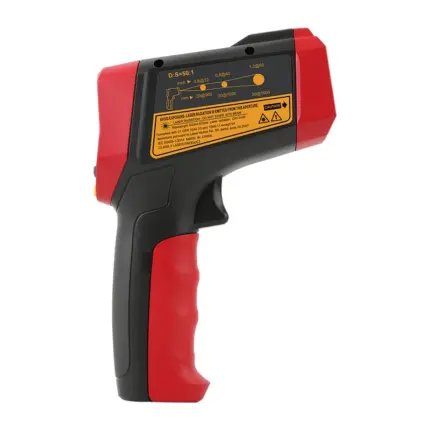
Featuring an ultra-narrow 50:1 Distance-to-Spot (D:S) optical ratio, the instrument allows technicians to isolate and capture temperature data from highly distant or dangerous targets with pinpoint accuracy.
Combined with an expansive measurement ceiling reaching up to 2000°C and onboard logging memory, the UNI-T UT305S serves as a crucial tool for industrial quality inspections, metallurgy plants, high-voltage electrical grid monitoring, HVAC system auditing, and electronics manufacturing facilities.
Why the UNI-T UT305S Should Be Used & Preferred
Safe Ultra-Long-Distance Targeting:
Heavy industrial infrastructure often prevents close-range access due to extreme heat or physical hazards. The 50:1 D:S focal architecture enables safety inspectors to stand at a secure distance while maintaining a tight, precise measurement area on the target surface.
Extreme Thermal Breadth:
Operating across a massive window from -50°C up to 2000°C, a single handheld gun smoothly transitions from diagnosing sub-zero industrial cold storage systems to monitoring red-hot furnace kilns and molten metal processes.
Onboard Localized Data Logging:
Technicians can eliminate the need to carry separate clipboards or laptops into hot zones. The thermometer houses internal memory capable of logging up to 99 independent data sets for seamless post-inspection analysis.
High-Contrast Dark Visibility:
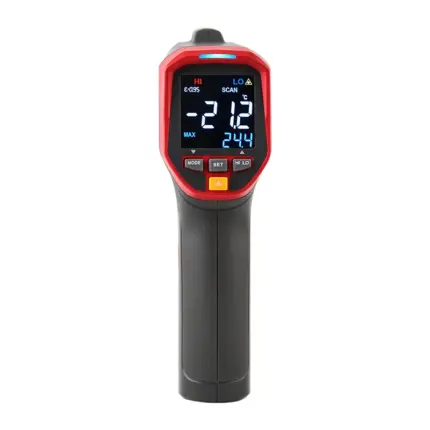
Traditional displays blur or wash out under dim warehouse conditions or direct glare. The integrated EBTN (Enhanced Black Twisted Nematic) LCD provides an ultra-dark background matrix with bright, sharp digits to guarantee perfect readability from any angle.
Measurement Specifications
| Diagnostic Parameter | Measurement Specification Value |
|---|---|
| Temperature Range (Celsius) | -50°C ~ 2000°C |
| Temperature Range (Fahrenheit) | -58.0°F ~ 3632°F |
| Measurement Accuracy | ±1.0°C or ±1.0% (whichever value is greater) |
| Measurement Repeatability | 0.7°C or 0.7% |
| Optical Distance-to-Spot (D:S) Ratio | 50 : 1 |
| Emissivity Range Calibration | 0.1 ~ 1.0 Adjustable (matches specific material coefficients) |
| Display Reading Resolution | 0.1°C |
| Sampling Response Speed | 250ms (captures 95% of target thermal signature) |
| Spectral Response Band | 8μm ~ 14μm |
Core Device Features
Trigger Lock & Continuous Scan:
Bypasses the need to continuously squeeze the physical hardware button, locking the scanning beam into an active state for extended multi-point system mapping.
Real-Time Statistical Tracking:
Automates complex mathematical data arrays instantly, allowing users to cycle between Maximum (MAX), Minimum (MIN), Average (AVG), and Differential (DIFF) calculation profiles on the display screen.
Audio-Visual Threshold Alarms:
Integrates smart High/Low temperature LED zone indicators that flash and alert operators immediately when target thresholds breach pre-configured safety limits.
Onboard Memory Array:
Contains 99 distinct storage slots to hold and review localized temperature records directly on the device interface.
General & Mechanical Characteristics
LCD Screen Properties:
High-visibility 35mm x 35mm EBTN digital screen equipped with a strong, select-activated backlight utility.
Laser Aiming Mechanism:
Built-in Class 2 single laser pointer emitting at a 630nm to 670nm wavelength with under 1mW of power output.
Physical Device Dimensions:
Handheld pistol-grip ergonomics measuring 172mm x 113.5mm x 53mm.
Net Tool Weight:
Industrial-grade chassis construction weighing exactly 310g.
Power Source Configuration:
Operates via a single heavy-duty 9V battery cell (1604S style) backed by an automated power-down sequence and low-battery screen warnings.
Regulatory Compliance Framework:
Fully marked with verified CE and UKCA manufacturing certifications.
Advantages Over Nearest Competitors
Precision 50:1 Long-Range Focus:
Generic industrial thermometers typically scale at a loose 12:1 or 30:1 optical focus ratio. The 50:1 focal density of the UNI-T UT305S keeps the measurement circle incredibly narrow over long ranges, preventing surrounding ambient air or hot background pipes from corrupting target calculations.
True Adjustability Matrix:
Budget laser guns utilize fixed emissivity limits (0.95), miscalculating temperatures on steel ducting, aluminum panels, or polished copper machinery lines. The UNI-T UT305S features manual variable emissivity scaling from 0.1 to 1.0 to guarantee accurate multi-material diagnostics.
Superior 2000°C Structural Limit:
While many competitive instruments max out near 800°C or 1000°C, the extended thermal capacity of the UNI-T UT305S allows engineering teams to deploy a single instrument across extreme smelter, kiln, and foundry applications.
Did You Know?
What is an Adjustable Emissivity Matrix?
An Adjustable Emissivity Matrix (frequently designated as adjustable emissivity calibration) is an advanced software and hardware integration built into professional-grade infrared thermometers, such as the UNI-T UT320T and the ultra-high-temperature UNI-T UT305S. This specific diagnostic architecture allows an operator to manually adjust a sensor's thermal radiation scaling factor, ensuring the instrument accurately calculates the true temperature of diverse physical material surfaces.
To evaluate why an adjustable matrix remains a critical tool for industrial maintenance and safety inspection, operators must analyze the fundamental physics governing thermal radiation.
🔍 The Science of Emissivity
Every physical object radiates infrared energy relative to its specific surface temperature. Emissivity is a numerical measurement ratio scaled precisely between 0.1 and 1.0. This scale dictates how efficiently a physical surface radiates infrared energy when compared directly to a perfect theoretical absorber (known as a "blackbody," which maintains a baseline value of 1.0).
High Emissivity (~0.95): Matte, rough, or organic surfaces (including wood, rubber, dark plastic, soil, and human skin) release internal infrared energy waves with high efficiency.
Low Emissivity (<0.30): Polished, shiny, or bare metal components (such as copper refrigerant pipes, stainless steel refinery vats, and aluminum component heat sinks) reflect external ambient environmental heat rather than emitting internal thermal radiation.
⚠️ The Problem with Fixed Instruments
Most standard consumer-grade infrared laser guns are permanently locked to a unchangeable factory baseline emissivity value of 0.95.
When a maintenance technician aims a fixed-emissivity gun at a polished, high-temperature copper HVAC line or a blistering metallurgy furnace, the raw surface reflection tricks the optical sensor. The instrument miscalculates the thermal wave data, delivering a display readout that can measure dozens of degrees cooler than physical reality. This diagnostic error can cause engineering teams to overlook critical system overloads, faulty coolant paths, or hazardous infrastructure compromises.
🛠️ How the Adjustable Matrix Fixes Calibration Errors
An adjustable professional instrument removes measurement errors by letting a technician alter the internal numeric calculation parameter directly on the device display screen to match the exact physical coefficient profile of the target material:
- Step 1:
The technician cross-references a standard industrial material calibration index (e.g., Polished Copper = 0.05, Cast Iron = 0.80, Matte Rubber = 0.95). - Step 2:
The technician inputs that precise numerical coefficient value directly into the digital calibration configuration screen of the UNI-T UT320T or UNI-T UT305S. - Step 3:
The internal processor of the thermometer applies a specialized mathematical matrix correction calculation to the incoming infrared energy waves. This mathematical step filters out surrounding ambient background reflections and amplifies the true thermal wave energy radiating from the metal, outputting a completely factual temperature readout.
🌟 Key Field Benefits Across Industrial Applications
Elimination of False HVAC/R and Electrical Diagnostics:
Technicians can execute pinpoint tracking across metallic coolant conduits, condenser coil fins, compressor heads, and exposed electrical busbars without reflective distortion.
Expansive Multi-Surface Adaptability:
A single handheld inspection tool can pivot instantaneously from evaluating matte black engine bay hoses (0.95) to testing raw cast aluminum blocks (0.30) or high-heat foundry applications using simple software configuration controls.
Industrial Compliance and Infrastructure Protection:
Plant engineers can accurately monitor high-temperature factory pipelines, boiler vents, steam distribution valves, and kiln brickwork, catching safety vulnerabilities before catastrophic mechanical failure occurs.