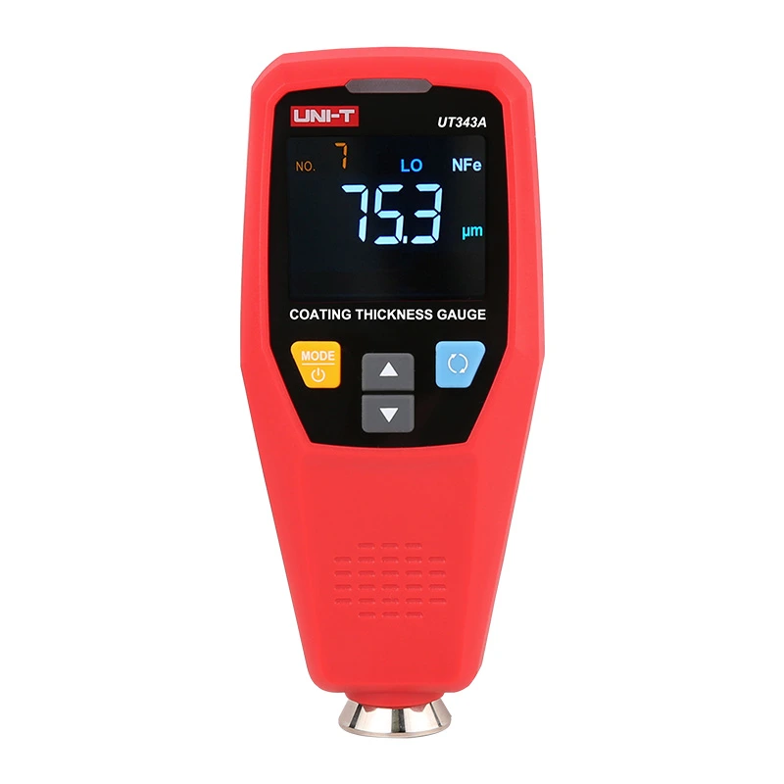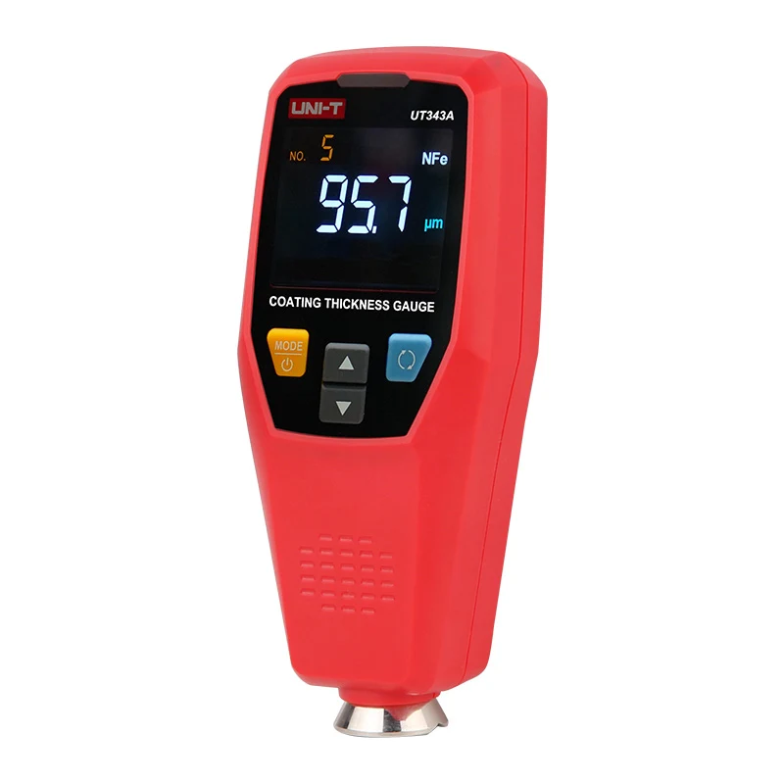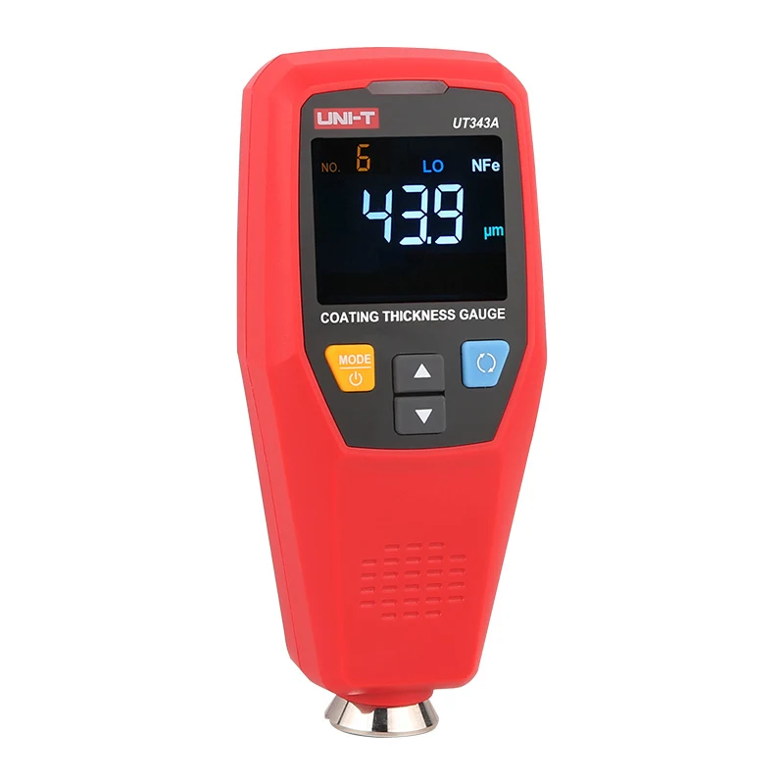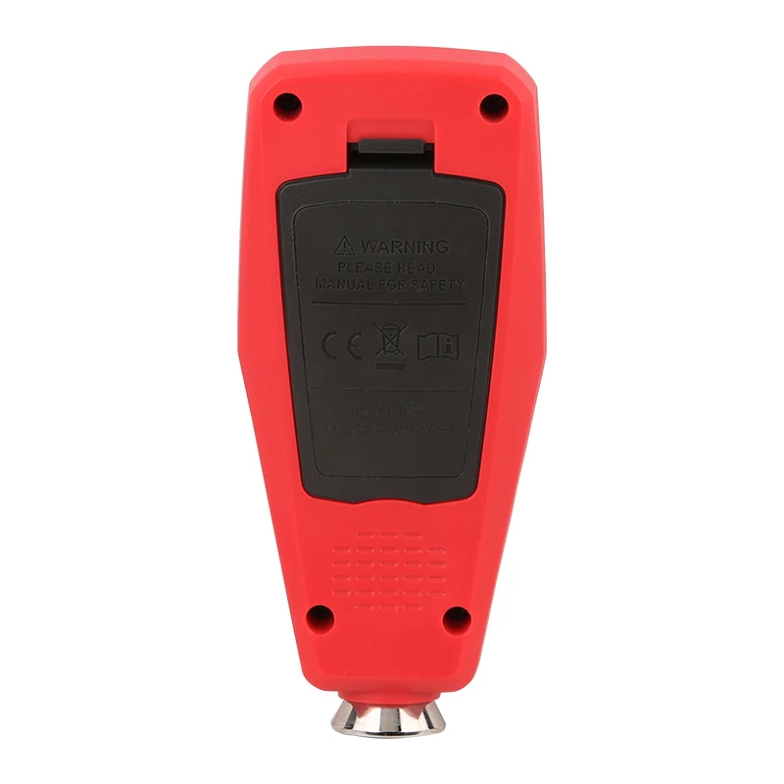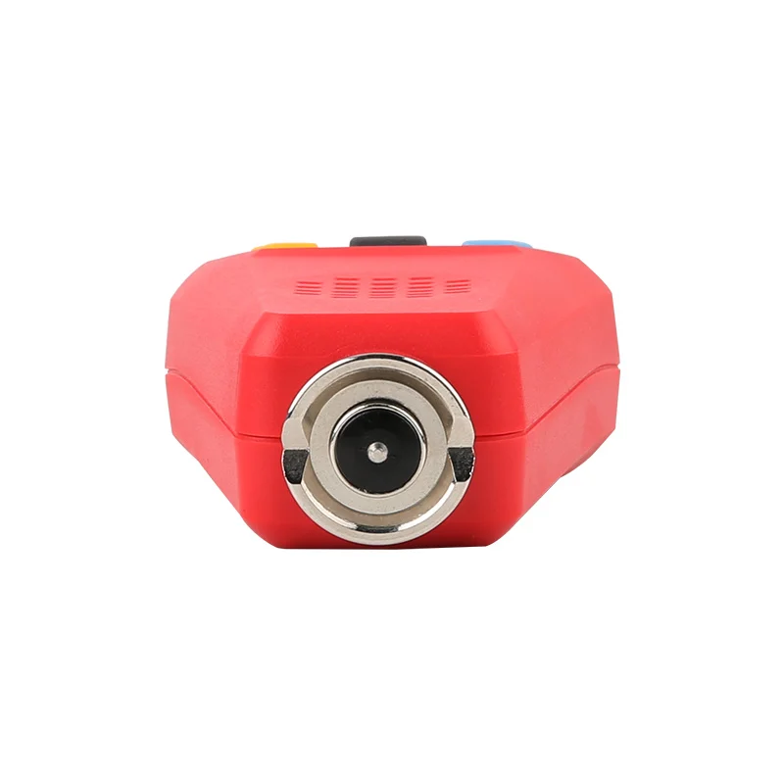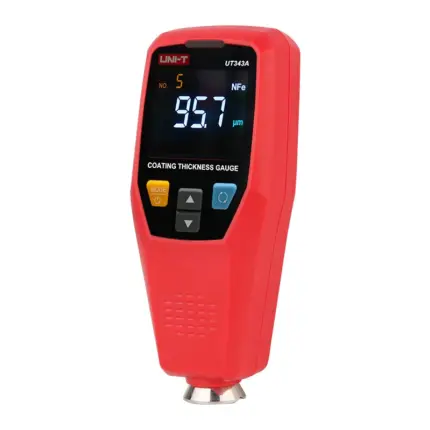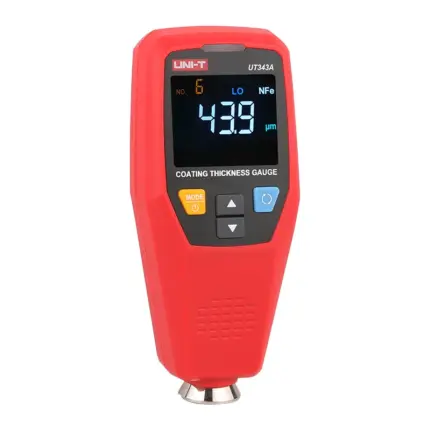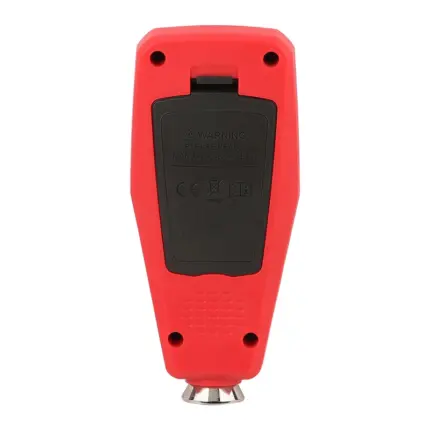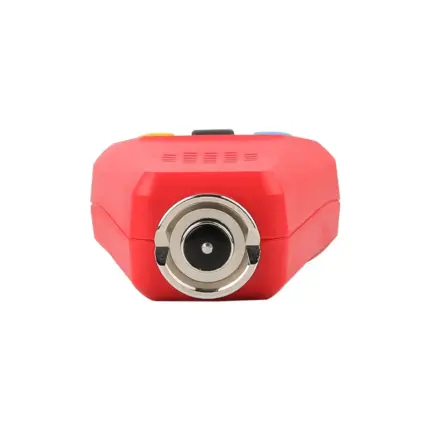

UNI-T UT343A Coating Thickness Gauge with 1750um Large Range, EBTN Display and Ferrous/Non-Ferrous Auto-Detection

This type of instrument is known by multiple names including
Coating Thickness Gauges, Paint Depth Gauges or Mil Gauges.

For Automotive Paint Thickness Measurement, Repaint Inspection and Surface Coating Quality Control

The UT343A Coating Thickness Gauge provides precise, non-destructive measurements of plated and coated layers on both ferrous and non-ferrous substrates.

With an expansive measurement range of up to 1750 µm, this rugged device is built to perform reliably in harsh workshop environments and demanding outdoor field conditions.

Key Performance Capabilities

  • 01

    Dual Substrate Detection:

    Measures non-magnetic coatings (like paint, enamel, chrome, or zinc) on steel/iron, as well as insulating coatings on non-ferrous metals (like aluminum or copper).

  • 02

    Extended Testing Range:

    Delivers highly accurate readings across a wide span from 0 to 1750 µm.

  • 03

    Dual Measurement Modes:

    Offers Single testing for quick point checks and Continuous testing for scanning larger surface areas.

  • 04

    Industrial Durability:

    Engineered to withstand the daily wear and tear of manufacturing plants, processing facilities, and outdoor inspections.

Target Applications

  • Automotive & Refinishing:

    Verifying paint depth, bodywork consistency, and accident history.

  • Manufacturing & Metal Processing:

    Monitoring electroplating, anodizing, and industrial powder coating thickness.

  • Quality Assurance & Inspection:

    Conducting regulatory compliance checks, commodity inspections, and laboratory testing.

Measurement Specifications

The following table provides the operational boundaries, underlying technology, and exact precision thresholds designed into the UNI-T UT343A Coating Thickness Gauge:

Specification ParameterTechnical Rating / Target Scope
Total Measuring Range0 to 1750 µm
Measurement Accuracy±(3%H + 1) µm (where H represents the actual coating thickness)
Compatible Metal SubstratesFerrous (magnetic) and Non-Ferrous (non-magnetic) metal sheets
Active Measurement MethodsSingle-point analysis or Continuous sweeping modes
Available Statistical Data ModesMaximum value (Max), Minimum value (Min), and Average calculation (Avg)

Core Device Features

  • 01

    Integrated EBTN Display Screen:

    Outfitted with an Enhanced Black Twisted Nematic (EBTN) liquid crystal screen that provides excellent readability under various industrial lighting environments.

  • 02

    Built-in Brightness Control:

    Permits technicians to adjust the LCD illumination level to optimize visual clarity and manage energy drain.

  • 03

    Fully Rotatable Screen View:

    Automatically or manually rotates the displayed data layout so users can read measurements effortlessly from upside-down or sideways angles.

  • 04

    Dual Alert Feedback Systems:

    Employs an audio buzzer alarm paired with an LED indicator light to flag out-of-spec readings immediately.

  • 05

    Substantial Internal Data Storage:

    Retains up to 199 unique measurement groups directly on the gauge for subsequent recall and on-site analysis.

  • 06

    Instant Unit Conversion Matrix:

    Allows instant toggling between metric micrometers (µm) and imperial mils (mil) to match diverse project schematics.

Advantages Over Nearest Competitors

  • Extended 1750um Testing Threshold:

    While basic competitive thickness gauges restrict upper limits to 1000um or 1250um, the UNI-T UT343A features an enhanced range that handles thicker industrial industrial sheet platings, marine hull barriers, and heavy fire-retardant industrial coatings.

  • High-Contrast EBTN Display Technology:

    The proprietary EBTN screen design offers significantly darker black backgrounds and wider viewing angles than the standard monochrome green or grey TN LCD panels found on nearest rival devices, preserving contrast in low-light workshops or glaring outdoor environments.

  • Dual LED and Audio Sensory Alarms:

    The UNI-T UT343A utilizes a dual-action system that couples an audio buzzer with an active LED warning light, giving technicians clear, multi-sensory confirmation of pass/fail results even inside noisy metal-stamping factories where a buzzer alone cannot be heard.

  • International Regulatory Compliance Pass:

    The UNI-T UT343A carries full, verified CE, UKCA, and RoHS safety certifications, assuring structural assembly supervisors that the testing apparatus adheres to global manufacturing guidelines and chemical safety directives.